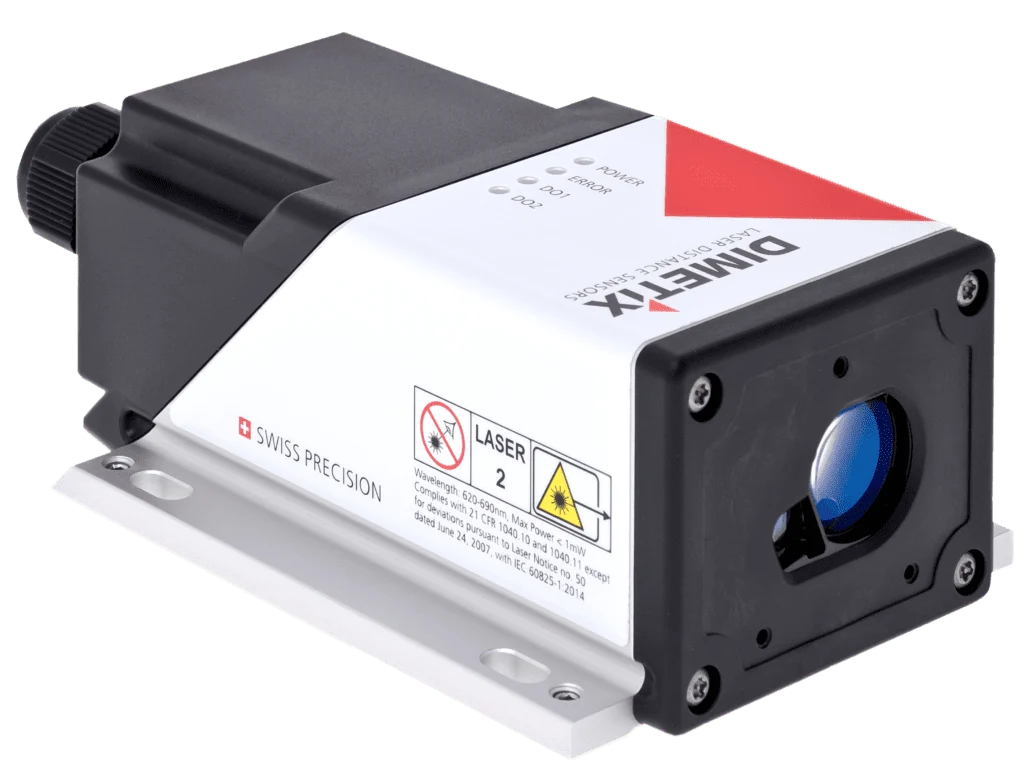
Dimetix DAN-10-150 Laser Distance Sensor
- Manufacturer: DIMETIX AG
- Category: Displacement, SENSORS, Laser distance sensors, Level Sensors
The DAN-10-150 is a Dimetix D Series industrial laser distance sensor for non-contact measurement. Its range is 0.05–100 m on natural surfaces and 40–150 m with a reflector. Typical accuracy is ±1.0 mm @ 2σ (±0.5 mm @ 1σ), with a maximum frequency of 100 Hz.
Range: up to ~100 m without reflector and 150 m with reflector, with ±1 mm @2σ. Documented applications: tunnel monitoring and bridge deflection.
1. What does this model offer and when should you choose it?
The selection should be based on the actual distance, tolerance, target speed, surface, and control system.
- For monitoring structures, tunnels and civil works when millimeter precision is needed without reaching 500 m.
- For multipoint networks via RS-485 or industrial Ethernet.
- For alarm systems where several measurements are averaged and compared to limits.
- For deflection tests where it is important to measure from the ground without installing a contact transducer on the structure.
Alternatives within the D Series: DAE-10-050 for distances up to 50 m and -40 °C; DEN-10-500 if it is necessary to extend up to 500 m.
2. Engineering applications and examples
Examples of documented applications with Dimetix technology, where distance measurement is used to obtain position, level, deformation, or dimension.
Deformation monitoring in railway tunnels
Dimetix documented the direct use of the DAN-10-150 on concrete. The sensor measured the distance from a crossbeam or transverse structure to the vault; the position of that structure was monitored separately. The integration used RS-485, and 10 measurements were averaged every 10 minutes. The system generated automatic alerts if limits were exceeded and was designed to operate 24/7 with very restricted access.
Bridge deflection test
In another case, four DAN-10-150 sensors were used under a bridge to measure deflection at predefined points. The sensors were mounted on independent supports on ballast, and it was verified that the passage of trains on an adjacent track did not affect the readings. Deflection curves were recorded in real time during controlled loads and returned to zero when the load was removed.
Railway infrastructure
Laser measurement is also used for clearance, separation from infrastructure elements, and catenary control. The visible beam makes it easy to orient the sensor to the desired geometric point.
Movement of large structures
Multiple sensors can work simultaneously to verify that different points on a bridge or building move the same distance during a controlled maneuver.
3. Integration, installation and practical limitations
- Interfaces: RS-232, RS-422/RS-485 and SSI; USB for configuration.
- Analog output: 0/4…20 mA programmable, max. error ±0.1%.
- Digital I/O: 2 programmable digital outputs + 1 error output + 1 digital input.
- Industrial Ethernet: PROFINET, EtherNet/IP and EtherCAT via optional cover.
- RS-485 can address up to 100 sensors, but the communication configuration and tracking mode must be properly planned for multipoint networks.
- The sensor has moving average filters and peak/error suppression, useful in monitoring; filtering improves stability at the cost of time response.
- On concrete, stone, or rough surfaces, it's best to aim at a representative and stable area. The laser spot's geometry increases with distance.
- For 100…150 m with reflector, confirm that the dot remains completely within the plate throughout the movement.
In critical applications, it is advisable to validate the target surface, ambient light, geometry, optical contamination, speed, and atmosphere before setting the useful range.
Properties
| DIMETIX DAN-10-150 TECHNICAL SPECIFICATIONS | |
|---|---|
| Model / Item No. | DAN-10-150 / 500632 |
| Range on natural surfaces | 0.05…~100 m |
| Range with reflector | ~40…150 m |
| Typical accuracy @2σ / @1σ | ±1.0 mm / ±0.5 mm |
| Typical repeatability @2σ / @1σ | ±0.3 mm / ±0.15 mm |
| Maximum measurement frequency | 100 Hz |
| Maximum output frequency | 100 Hz |
| Operating temperature | -10…+50 °C |
| Food / consumption | 12…30 VDC / 0.15 A @ 24 VDC |
| Analog output | 0/4…20 mA programmable, max. error ±0.1 % |
| Serial interfaces | RS-232, RS-422/RS-485 and SSI; USB for configuration |
| Digital I/O | 2 programmable digital outputs + 1 error output + 1 digital input |
| Optional Industrial Ethernet | PROFINET, EtherNet/IP and EtherCAT via optional cover |
| Laser | Red visible, Class 2 |
| Typical laser spot diameter | 7 × 3mm @10m; 28 × 13mm @50m; 55 × 30mm @100m |
| Protection | IP65 |
| Mechanical tests | Shock IEC 60068-2-27; vibration IEC 60068-2-6 |
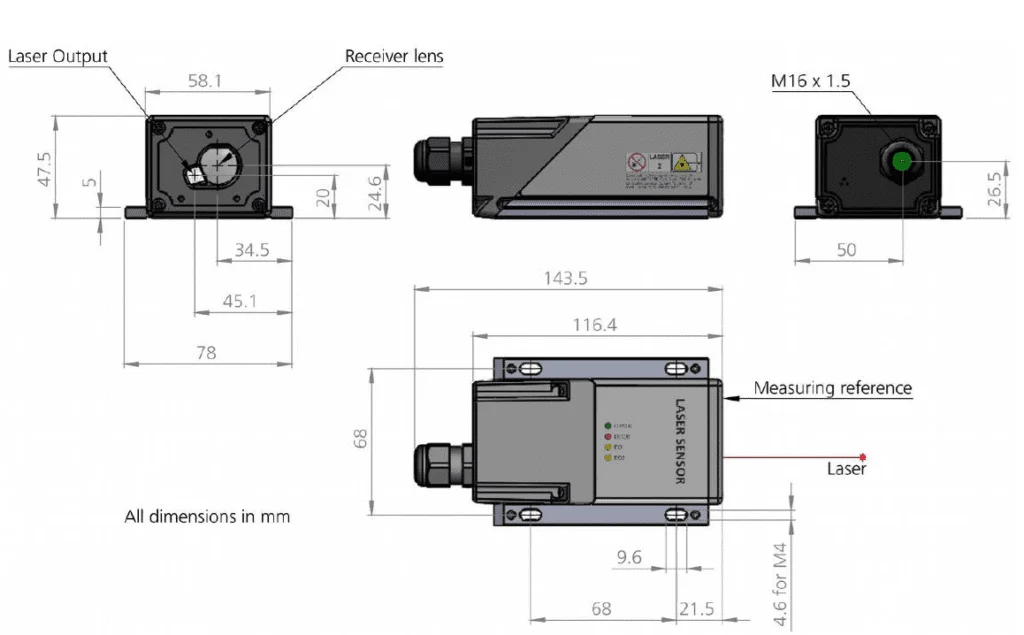
| Dimensions | 140 × 78 × 48 mm |
| Weight | 350 g |
Related documentation, cases, and guides
Technical documentation
- How a laser distance meter measures: time of flight
- Dimetix FLS-C: Laser distance measurement in dynamic positioning
- Dimetix: Comparison table of 8 laser distance sensors
- Level measurement in silos with the Dimetix EDS-C laser sensor
- Dimetix laser sensors in cutting and machining: length measurement
- Dimetix laser sensors in metallurgy: steel ingots, presses and bars
Use cases
Other products