




















Schreiber SM224 – Precision LVDT probe
- Manufacturer: Schreiber Messtechnik
- Category: Displacement, LVDT Unamplified, SENSORS, LVDT Sensors
With a repeatability of 0.15 µm and a ball bearing guidance system, the Schreiber SM224 It is designed for dimensional controls where it is important to repeat the same measurement with very little variation. It is used in verification tools, automatic measuring stations, test benches, and other systems where small movements must be controlled with precision.
The series covers tours of 2, 5, 10 and 20 mm. The probe is fixed by an area of Ø8 h6 and the tip directly follows the movement of the workpiece. The body and shank are made of stainless steel, the guiding mechanism is protected by a Viton bellows, and the contact force of the standard version is approximately 0.7 N in the center of the route.
In addition to the conventional spring-return version, there are variants for Pneumatic actuation, vacuum retraction, and radial cable exit, which facilitates its integration into automatic control stations.
The SM224 signal requires external conditioning electronics. Compatible Schreiber electronics, such as the SM224, can be used for integration into a PLC, data acquisition system, or indicator. Schreiber SM12.
SM224 at a glance
- Routes: 2, 5, 10 and 20 mm.
- Repeatability: 0.15 µm.
- Linearity: <0.5 %; option of 0.25 %.
- Subjection: Ø8 h6.
- Guided: precision ball bearings.
- Nominal strength: approx. 0.7 N.
- Protection: IP65 with bellows.
- Operating temperature: +5…+80 °C.
- Standard cable: PUR, 2 m.
- Electronics: external conditioning.
How the Schreiber SM224 works
The SM224 works on an inductive principle of half bridge. The movement of the stem displaces a core within the coil system and modifies the electrical signal of the sensor.
External electronics are responsible for exciting the sensor and converting that variation into a signal proportional to the position. For this reason, the final resolution of the system also depends on the signal conditioner and the acquisition equipment used.
Ball bearing guidance keeps the stem moving smoothly and reduces lateral movement that could affect the measurement. This design is especially suited for repetitive measurements and dimensional control applications.
Repeatability, linearity, and resolution
The repeatability of 0.15 µm It indicates the probe's ability to obtain virtually the same result when repeating a measurement under the same conditions.
It should not be confused with the linearity. Schreiber specifies a linearity lower than 0.5 % at 20 °C and has an option of 0,25 %.
The resolution Nor is it the same as repeatability. Since it is a sensor without integrated electronics, the smallest variation that the entire system can detect also depends on the signal conditioner, the analog-to-digital converter, and the acquisition equipment.
probe assembly
The SM224 is fixed by its cylindrical area of Ø8 h6. The tip must be facing the surface to be measured and the displacement of the piece must occur in the same direction as the axis of the probe.
Proper alignment prevents lateral stress on the stem and helps to maintain the repeatability of the assembly.
The tip uses a M2.5 thread, Therefore, it can be replaced with different contact geometries. Schreiber offers standard, spherical, flat, carbide or PEEK tips, measuring rollers, and extensions.
The mounting block can be used to fix the probe. SM906.200, prepared for Ø8 mm.
Comparative control
A common application involves adjusting the system using a master part or a known reference and then measuring the deviations of subsequent parts.
Measurement throughout the entire route
With the appropriate electronics and calibration, the full range of motion can also be used to obtain a signal proportional to the position.
Spring return, pneumatic actuation and vacuum
The way the probe is actuated can be adapted to the operation of the machine or the measuring tool.
Standard version
The spring keeps the tip in contact with the workpiece. The approximate force at the midpoint of the stroke is 0.7 N.
Pneumatic version .P
The option .P It allows the probe to be actuated by compressed air. Schreiber specifies approximately 0.7 N at 0.4 bar and 2.5 N at 1 bar.
It is a suitable solution when the tip needs to approach the workpiece only during the automatic measuring cycle.
Empty version .V
The option .V It allows the stem to be retracted using a vacuum. Schreiber's documentation indicates a range of 0…0.27 absolute bar.
Radial output .R
The option .R It has a side cable exit and facilitates assembly when there is not enough space behind the probe.
Travel and performance according to model
| Model | Route | Rec. prior | Rec. posterior | Sensitivity | Repeatability |
|---|---|---|---|---|---|
| SM224.2 | 2 mm | 0.15 mm | 0.35 mm | 840 mV/mm | 0.15 µm |
| SM224.5 | 5 mm | 0.15 mm | 0.85 mm | 825 mV/mm | 0.15 µm |
| SM224.10 | 10 mm | 0.15 mm | 0.85 mm | 515 mV/mm | 0.15 µm |
| SM224.20 | 20 mm | 0.15 mm | 0.85 mm | 330 mV/mm | 0.15 µm |
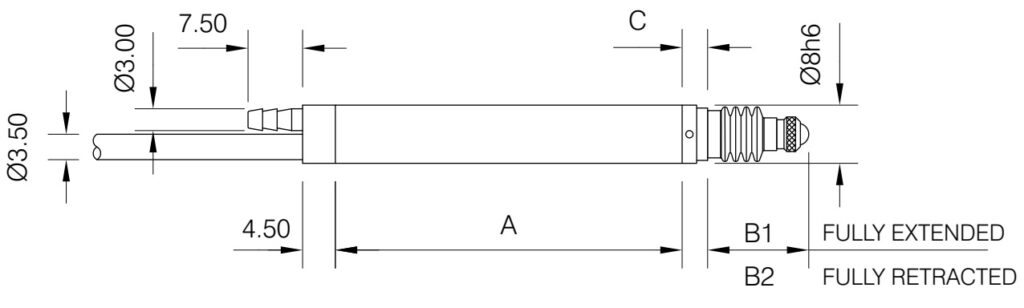
Dimensions of the SM224
The clamping diameter remains at Ø8 h6, while the length of the probe changes according to the path.
| Model | TO | B1 | B2 | C | D1 | D2 |
|---|---|---|---|---|---|---|
| SM224.2 | 43.00 mm | 13.90 mm | 11.40 mm | 3.50 mm | 9.50 mm | 9.50 mm |
| SM224.5 | 63.00 mm | 17.40 mm | 11.40 mm | 4.00 mm | 8.50 mm | 8.00 mm |
| SM224.10 | 87.00 mm | 25.40 mm | 14.40 mm | 4.00 mm | 8.50 mm | 8.00 mm |
| SM224.20 | 127.00 mm | 44.90 mm | 23.90 mm | 3.00 mm | 8.50 mm | 8.00 mm |
The pneumatic, vacuum, and radial outlet versions may have some dimensional variations. The drawing of the selected part number must be checked to design the final support.
Construction and working conditions
The body and stem are made of stainless steel The guide mechanism uses ball bearings. The bellows protects the moving part from dirt and other contaminants present in industrial applications.
The bellows configuration has protection IP65 and can work between +5 and +80 °C.
In applications with a high number of cycles, mechanical alignment, stroke used, speed, and the absence of lateral loads are important factors for the life of the probe.
Conditioning electronics and PLC connection
The SM224 does not include an amplifier. It requires electronics compatible with inductive half-bridge sensors.
One of the options is the Schreiber SM12. Depending on the version selected, it allows you to obtain signals from 0/4–20 mA, ±20 mA, 0–10 VDC or ±10 VDC.
In this way, the probe can be installed only at the point of measurement and the electronics can remain in the electrical panel or next to the acquisition system.
5-pin connector
| Pin | Function |
|---|---|
| 1 / 5 | WM/WP Power Supply |
| 3 | MS Signal |
| 2 | Test pin; do not connect |
| 4 | Do not connect |
How to choose the SM224 version
The appropriate reference depends on the travel, the required level of linearity, and how the probe should work within the machine or tool.
1. Route
Standard routes are 2, 5, 10 and 20 mm. Whenever possible, it is advisable to choose the shortest route that fully covers the intended movement.
2. Linearity
The series has a 0.5 % version and a 0.25 % option.
3. Drive method
For conventional controls, spring return can be used. In automatic stations, pneumatic actuation or vacuum retraction may be more suitable.
4. Available space
When there is not enough space behind the probe, the version with radial cable exit can be used.
5. Measuring tip
The geometry of the tip should be chosen according to the contact surface. A spherical tip, a flat tip, a larger diameter tip, or a roller tip may be more suitable depending on the workpiece.
6. Electronics
If the measurement is to be sent to a PLC, indicator, or DAQ system, the required signal conditioner and output signal must also be selected.
SM224 References and Options
In current nomenclature, .1 Identify the linearity version 0.25 % and .2 the 0.5 % version.
| Route | 0,25 % | 0,5 % |
|---|---|---|
| 2 mm | SM224.2.1 | SM224.2.2 |
| 5 mm | SM224.5.1 | SM224.5.2 |
| 10 mm | SM224.10.1 | SM224.10.2 |
| 20 mm | SM224.20.1 | SM224.20.2 |
Options
- .P: pneumatic actuation.
- .V: vacuum retraction in the available references.
- .R: radial cable exit.
- .K7: 7m cable in the available version.
The availability of each option depends on the route and must be confirmed for the specific reference.
SM224 Applications
Dimensional control in production
- Measurement of heights and thicknesses.
- Dimension control in machined parts.
- Checking steps and height differences.
- Classification of parts according to dimension.
- Automatic tolerance control.
- Comparison against a standard piece.
Tools and automatic stations
- Simultaneous verification of several dimensions.
- Measurement before and after a machining operation.
- Position control during assembly processes.
- 100% % inspection on production lines.
- Checking the presence and position of components.
Geometry and form
- Flatness control using multiple probes.
- Measurement of deviations and deformations.
- Checking concentricity with the appropriate tooling.
- Measurement of oscillation or radial variation in rotating components.
Precision optics and scientific instrumentation
- Alignment of mirrors and optical elements.
- Measuring small displacements in focusing systems.
- Useful for centering and adjusting optical components.
- Calibration benches and precision instrumentation.
Test benches
- Force-displacement tests.
- Characterization of springs and mechanisms.
- Measurement of deformations.
- Displacement recording along with force, pressure, torque, or other variables.
Accessories and electronics
| Reference | Description |
|---|---|
| SM901.224.3 | 5-pole connector for SM224. |
| SM901.224.3.K2 | 5-pole connector with 2m cable. |
| SM901.224.3.K5 | 5-pole connector with 5m cable. |
| SM906.200 | MB8 mounting block for Ø8 mm. |
| SM906.300 | M2.5 carbide tip. |
| SM907.220 | Standard tip M2.5. |
| SM907.222 | M2.5 spherical tip in carbide. |
| SM907.224 | Flat tip M2.5, Ø4.8 mm. |
| SM907.225 | Roller measuring M2.5. |
| SM907.226 | Flat tip M2.5 in PEEK. |
| SM907.227 | Flat tip M2.5, Ø1.5 mm. |
| SM907.228 | Flat tip M2.5, Ø10 mm. |
| SM907.229.10 / .20 / .50 | Probe extensions of 10, 20 or 50 mm. |
| SM12 | Schreiber LVDT Conditioning Electronics. |
Frequently Asked Questions about the Schreiber SM224
What is the repeatability of the SM224?
Schreiber specifies a repeatability of 0.15 µm for the 2, 5, 10 and 20 mm travels.
Is the resolution also 0.15 µm?
No. Repeatability and resolution are different concepts. The final resolution depends on the conditioning electronics and the acquisition system connected to the probe.
Can it connect directly to a PLC?
No. The SM224 requires external excitation and conditioning electronics. With a module like the Schreiber SM12 Signals such as 4–20 mA, 0–10 V or ±10 V can be obtained.
What tours are available?
The standard travels are 2, 5, 10 and 20 mm.
What protection does it have?
The bellows configuration offers an IP65 protection rating.
What does the mechanical life of the probe depend on?
It depends primarily on the stroke used, speed, mechanical alignment, lateral loads, and operating conditions. Properly aligned mounting helps reduce wear on the guidance system.
Can the measuring tips be changed?
Yes. The M2.5 connection allows the use of different tips and extensions to adapt the contact to the geometry of the workpiece.
What data does GUEMISA need to select the SM224?
The path, the required linearity, the method of operation, the available space, the geometry of the part, the number of measurement points, and the signal that the control or acquisition system must receive.
Schreiber SM224 Selection
GUEMISA can help you define the travel, linearity, drive, measuring tip, assembly, and electronics more suitable for the application.
If the probe needs to be connected to a PLC or acquisition system, the PLC or acquisition system can also be selected together. Schreiber SM12 suitable for the required signal.
The complete technical specifications are detailed in the Properties table on this sheet.
Properties
| Specification | Schreiber SM224 |
|---|---|
| Guy | Inductive displacement probe |
| Electrical principle | Half-bridge inductive |
| Tours | 2 / 5 / 10 / 20 mm |
| Linearity | <0.5 % at 20°C; option 0.25 % |
| Maximum repeatability | 0.15 µm |
| Typical repeatability | Approx. 0.05–0.10 µm depending on path and measurement conditions |
| Resolution | It depends on the conditioning and acquisition electronics |
| SM224.2 Sensitivity | 840 mV/mm |
| SM224.5 Sensitivity | 825 mV/mm |
| Sensitivity SM224.10 | 515 mV/mm |
| Sensitivity SM224.20 | 330 mV/mm |
| Previous tour | 0.15 mm |
| Rear route | 0.35 mm on SM224.2 / 0.85 mm on SM224.5, SM224.10 and SM224.20 |
| Clamping diameter | Ø8 h6 |
| Guidance system | Precision ball bearings |
| Probe force | Approx. 0.7 N at the center of the route |
| Tip thread | M2,5 |
| Stem torsion | 1st place throughout the entire course |
| Working temperature | +5…+80 °C with bellows |
| Storage temperature | -20…+80 °C |
| Thermal coefficient | <0.01 %/°C |
| Degree of protection | IP65 with bellows |
| Mechanical life | Application dependent; approx. 10 million cycles under typical conditions |
| Body and axis material | Stainless steel |
| Bellows | Viton / fluoroelastomer |
| Standard cable | PUR, 2 m |
| Integrated electronics | No |
| Conditioning | External electronics for half-bridge inductive sensors |
| Outputs via air conditioner | 0/4–20 mA, ±20 mA, 0–10 VDC, ±10 VDC depending on electronics |
| Standard drive | Dock |
| Option .P | Pneumatic drive |
| Pressure version .P | 0.4 bar ≈ 0.7 N / 1 bar ≈ 2.5 N |
| Option V | Vacuum retraction, 0…0.27 bar absolute |
| Option .R | Radial cable exit |
| Optional connector | 5-pin DIN 45322 |

Other products