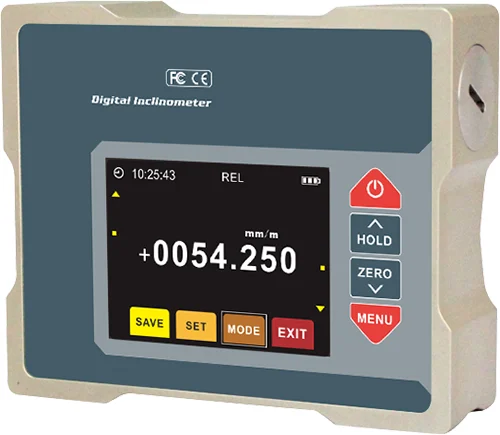
DFI610 – High-precision 1 and 2-axis digital inclinometer
- Manufacturer: DPF Sensors
- Category: Inclinometers, SENSORS
He DPF Sensors digital inclinometer DFI610
it's a high-precision electronic level
designed to measure angular tilt and perform
leveling, alignment and verification work
of industrial machinery. It allows measuring in
an axis with a range of ±90° or in
two axes with a range of ±30°, combining
an angular resolution of 0,001°
with a direct-read color LCD screen.
The DFI610 offers a accuracy lower than
0.02° RMS on one axis and one
accuracy less than 0.005° RMS on two axes,
with repeatability of 0.004°.
Its electronic measurement technology incorporates
angular compensation between axes and compensation
of temperature, providing stable readings
for geometric control applications,
surface leveling and equipment adjustment.
It has magnetic attachment,
three reference surfaces for taking measurements
in different positions, absolute measurement functions
and related data storage and display
in degrees, radians and slope in mm/m.
Its anodized aluminum casing with
IP65 protection allows its use
as a portable industrial measuring instrument.
Main features of the DFI610
- Measurement: 1 axis ±90° or 2 axes ±30°.
- RMS Accuracy: less than 0.02° on 1 axis and less than 0.005° on 2 axes.
- Angular resolution: 0,001°.
- Repeatability: 0,004°.
- Modes: degrees, radians and mm/m.
- Measurement: absolute (ABS) and relative (REL).
- Screen: Color LCD, visible area of 60.5 × 45 mm.
- Fixation: magnetic with three reference surfaces.
- Functions: measurement recording and angular and thermal compensation.
- Protection: IP65.
Operation and applications of the DFI610 inclinometer
High-precision measurement on one or two axes
He DFI610 allows you to select the measurement
angular according to the instrument configuration:
- Measurement on one axis:
range ±90°, accuracy less than 0.02° RMS
across the full range. - Two-axis measurement:
range ±30°, accuracy less than 0.005° RMS
across the full range.
Both configurations have a
angular resolution of 0.001°
and one repeatability of 0.004°.
The representation of small variations
angular measurements allow checking deviations
leveling and making mechanical adjustments
with high sensitivity.
Resolution and precision are magnitudes
different. The resolution indicates the increase.
minimum reading, while accuracy
describes how close the measurement is to the true value.
Absolute and relative measurement, recording and reading units
The DFI610 has measurement functions
to check both the inclination of a
surface as its variation with respect to
a previously established reference.
- Absolute measurement (ABS):
angular reading with respect to the reference
of the instrument. - Relative measurement (REL):
comparison of angular positions using
an established measurement reference. - Degrees:
inclination reading expressed in degrees. - Radians:
representation of the angle in radian units. - Slope in mm/m:
representation of the difference in elevation per meter. - Data logging:
measurement storage function.
These functions allow you to perform checks
comparisons during assembly operations,
surface leveling, mechanical alignment
and facility maintenance.
Electronic compensation and measurement configuration
The DFI610 uses electronic technology
angular measurement with processing
and compensation for acquired values.
The axle offset contributes
to reduce the cross-influence of the different
guidelines, while the
thermal compensation limits the effects
of the temperature variations on the measurement.
The instrument incorporates a configuration function
of the geographic latitude to adapt
the calculation parameters related to
local gravity.
This feature is of particular interest
in leveling and angular measurement work
of precision, where small differences
may be relevant.
Magnetic mounting and reference surfaces
He DFI610 inclinometer incorporates mounting
magnetic to facilitate its placement
on ferromagnetic metallic surfaces.
Its design allows working with
three reference surfaces,
facilitating the measurement of inclinations
in different support positions.
This arrangement is useful for
check horizontal surfaces,
verticals and mechanical components
during installation operations,
alignment and maintenance.
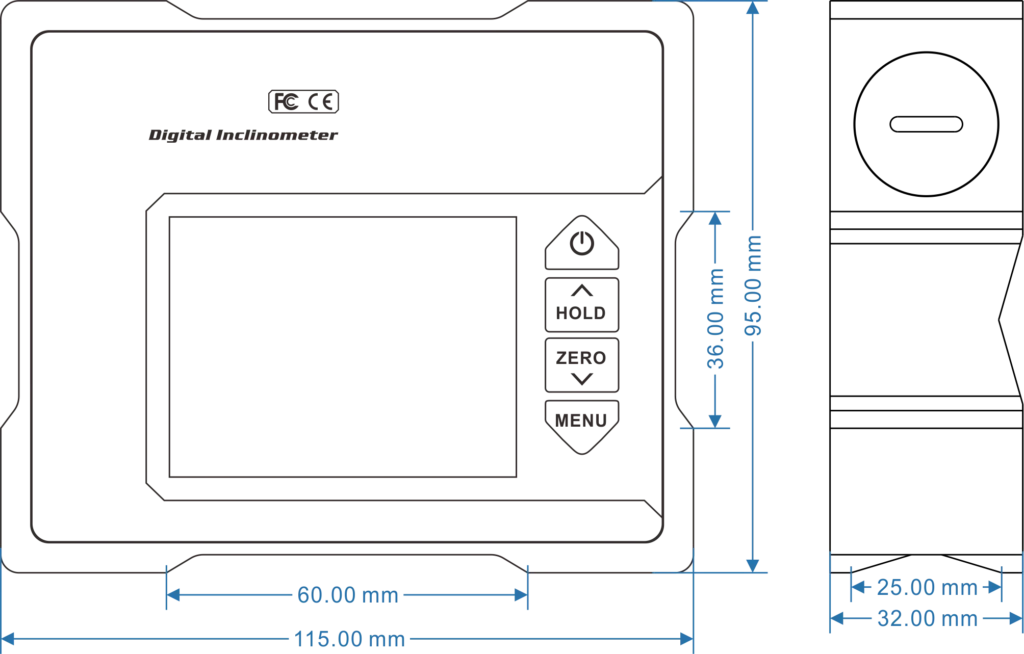
The device has a casing of
anodized aluminum, dimensions
of 115 × 95 × 32 mm
and weight of 600 g.
LCD screen, power supply and IP65 protection
The DFI610 incorporates a screen
60.5 × 45 mm color LCD,
designed to visualize the measurements
angular and the different modes
instrument operation.
The specified feed is
1.5 V, with autonomy
operating time of approximately
6 hours.
- Operating temperature: −10 to +70 °C.
- Operating humidity: up to 85% RH.
- Environmental protection: IP65.
- Casing: anodized aluminum alloy.
- Weight: 600 g.
The combination of IP65 protection,
magnetic mounting and digital reading
allows the equipment to be used in environments
industrial, workshops and operations
maintenance.
Applications: leveling, alignment, and angular control
Leveling of industrial machinery
Checking inclinations on benches,
work tables, supports and surfaces
reference during installation
and commissioning of machinery.
Mechanical alignment and assembly
Angular measurement of components,
structures and surfaces for
make position adjustments
and check alignments.
Precision equipment and test benches
Checking for small deviations
angles during assembly,
adjustment and maintenance of
testing and laboratory equipment.
Lifting platforms and tables
Leveling verification
platforms, mobile surfaces
and mechanical elements in good condition
appropriate measurement.
Industrial maintenance and verification
Periodic angular measurements,
installation checks
and tracking of differences
of inclination between surfaces.
Frequently Asked Questions about the DFI610
What is the difference between measuring one or two axes with the DFI610?
On one axis, the DFI610 offers a range of
±90° and precision
less than 0.02° RMS.
It works on two axes within a range of
±30°, with precision
less than 0.005° RMS.
The angular resolution is 0.001°
in both configurations.
Does the DFI610 allow measuring differences in inclination?
Yes. It has both absolute and relative measurement capabilities.,
which allows establishing a reference
and compare different angular positions
regarding her.
Can the DFI610 be used on vertical surfaces?
The DFI610 has three surfaces
reference with magnetic fixation.
It allows you to perform checks
in different orientations, using
the appropriate support surface
for each measurement.
What advantage is there to an angular resolution of 0.001°?
The 0.001° resolution allows visualization
small variations in inclination.
It is useful for leveling work
and precision alignment, although
The accuracy of the measurement depends
also the precision of the instrument
and working conditions.
GUEMISA technical advice
Do you need a digital inclinometer
High precision DFI610
for leveling, alignment or
Angular verification?
Please tell us the application, the range
and the number of axles required
to prepare a team offer.
See also our
range of industrial inclinometers
.
Properties
| DFI610 – HIGH PRECISION DIGITAL INCLINOMETER | ||
|---|---|---|
| Parameter | 1 axis | 2 axes |
| Reference | DFI610 | |
| Guy | High-precision digital inclinometer | |
| Number of axles | 1 | 2 |
| Angular range | ±90° | ±30° |
| Angular accuracy (RMS) | <0.02° | <0.005° |
| Angular resolution | 0,001° | 0,001° |
| Repeatability | 0,004° | 0,004° |
| Measurement modes | Absolute (ABS) and relative (REL) | |
| Reading units | Degrees, radians and mm/m | |
| Compensation | Angular between axes and thermal | |
| Functions | Data logging and latitude adjustment | |
| Fixation | Magnetic, 3 reference surfaces | |
| Screen | color LCD | |
| LCD visible area | 60.5 × 45 mm | |
| Feeding | 1.5 V | |
| Operating autonomy | 6 h | |
| Working temperature | -10 to +70 °C | |
| Working humidity | Up to 85% RH | |
| Shock resistance | 10 g / 11 ms, 3 shocks per axis | |
| Declared vibration | 10 g RMS, 10–100 Hz | |
| Degree of protection | IP65 | |
| Housing material | Anodized aluminum | |
| Weight | 600 g | |
| Dimensions (L × W × H) | 115 × 95 × 32 mm | |
Related documentation, cases, and guides
Technical documentation
- Notes on sensors: presence, position, distance, and temperature
- TST-1x, YCA360 and CSA-xx inclinometers for the solar and wind energy sector
- Load cells and strain gauges: types and operation
- CO2, VOC and humidity sensors DPF Sensors: model catalog
- DPF Sensors humidity and temperature sensors: overview by model
- Humidity sensors: types, principles and applications
Other products